

Primary on Main












Address
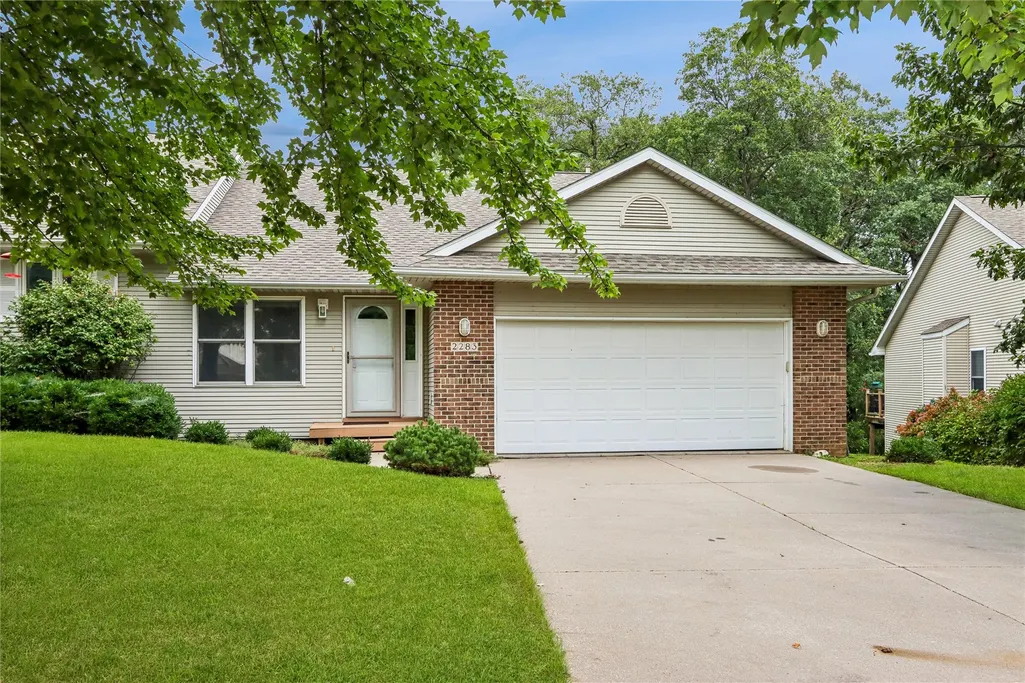
2283 E Grantview Dr, Coralville, IA
Price
$ 325,000
Property Attributes
- MLS#2606604
- TypeSingle Family
- Listing Status Active
- CountyJohnson
- CityCoralville
- AreaIowa City/Coralville
- Zip52241
- Style
- Year Built2000
- Taxes$ 5796
- Price$ 325,000
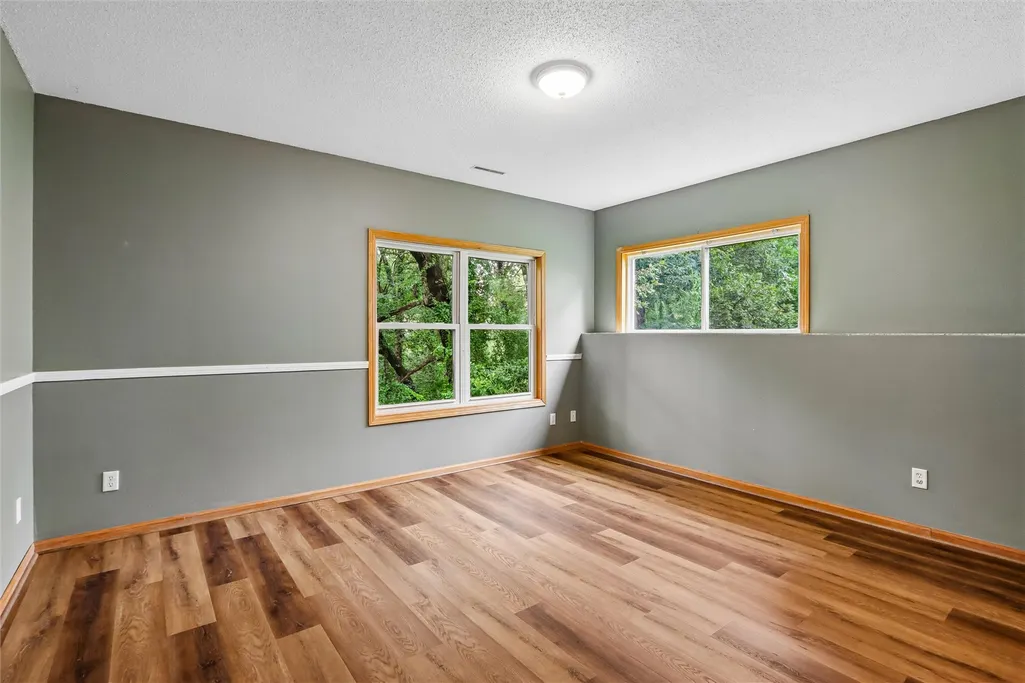
- Bedrooms2
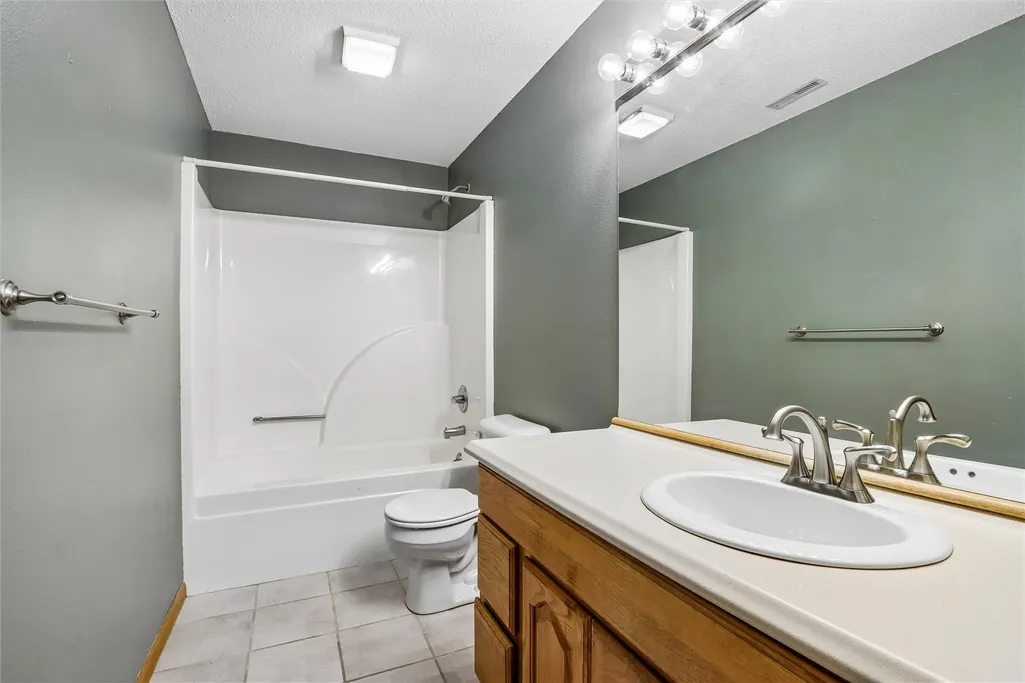
- Full Bathrooms2
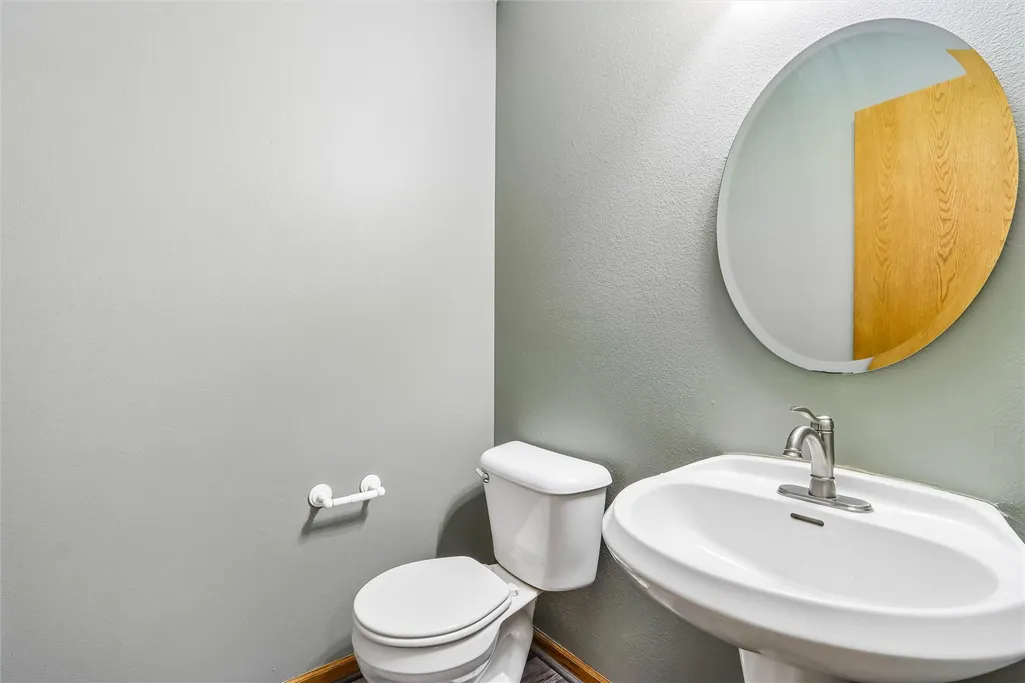
- Half Bathrooms1
- Sqr Footage2410
Data Source:
Cedar Rapids Area Association of REALTORS®
Property Description
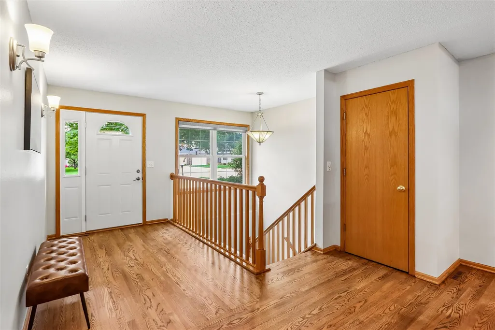
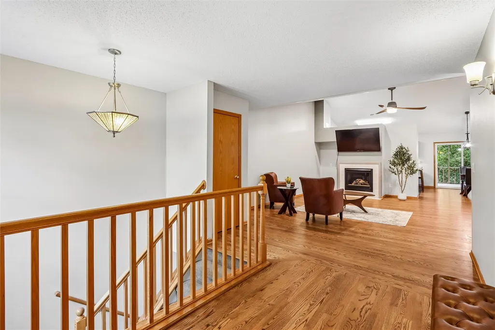
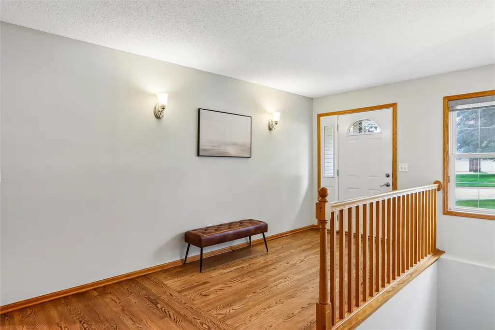
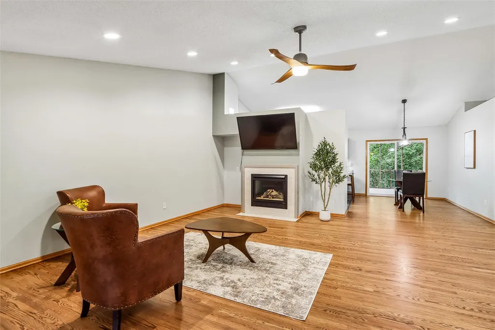
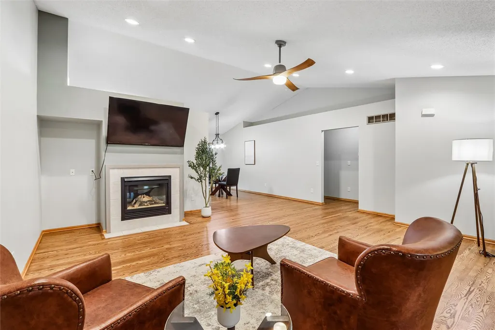
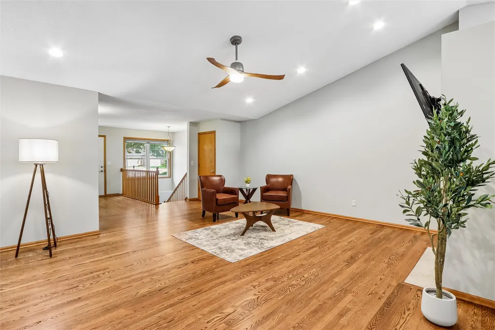
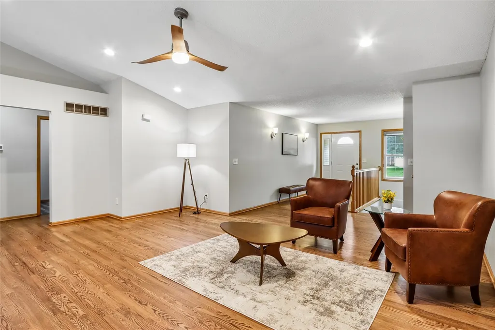
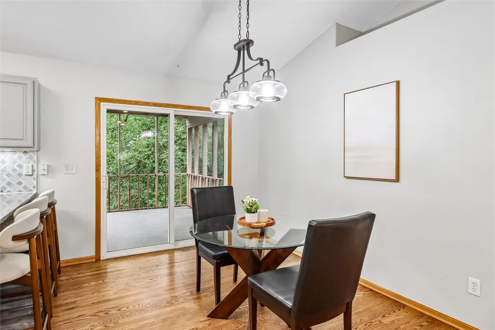
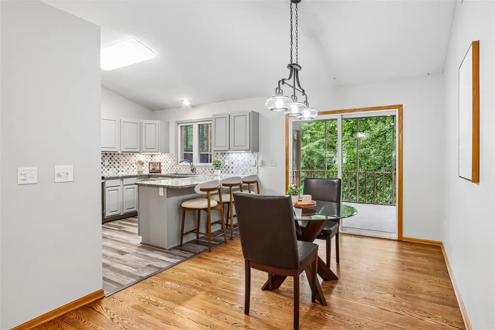
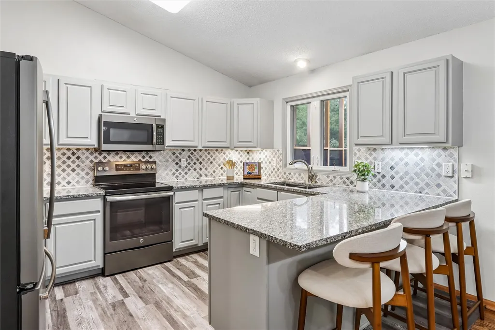
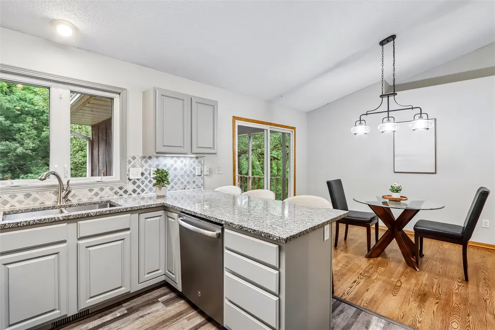
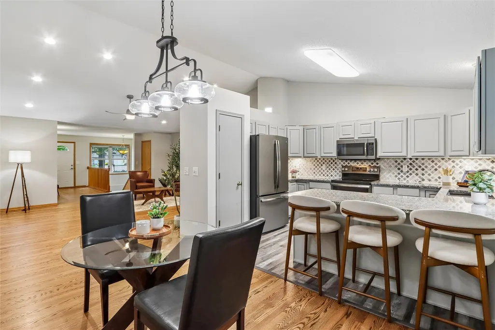
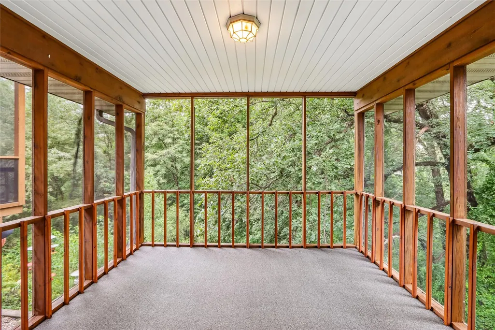
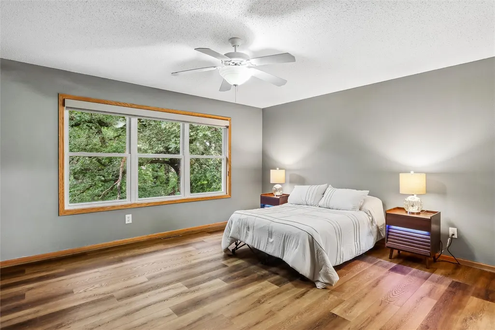
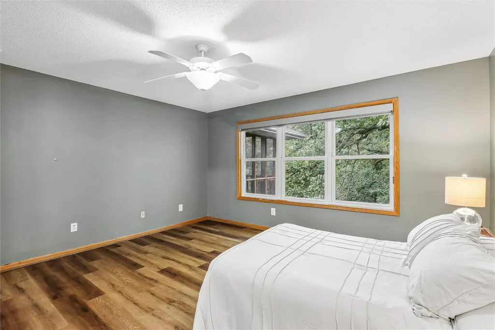
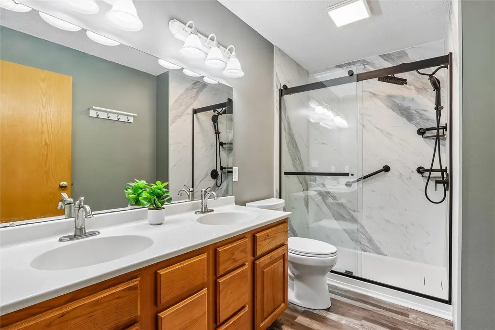
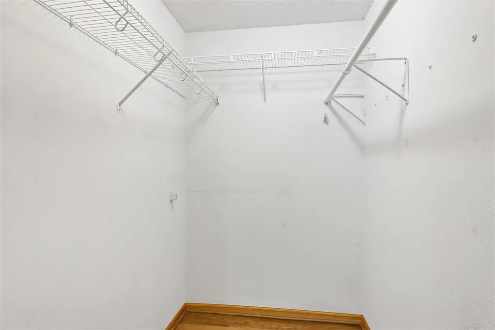
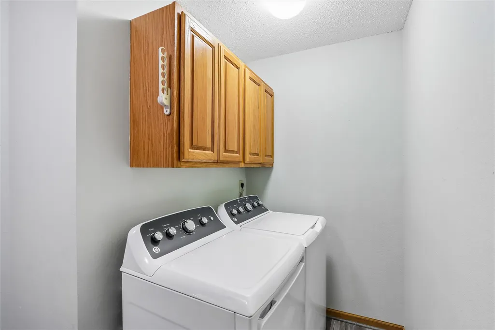
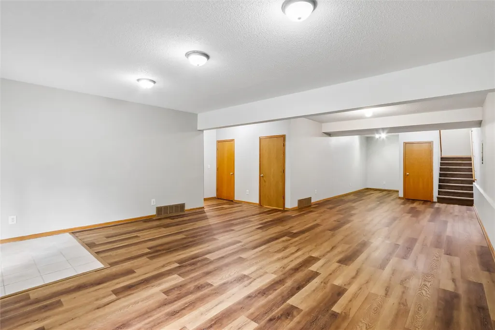
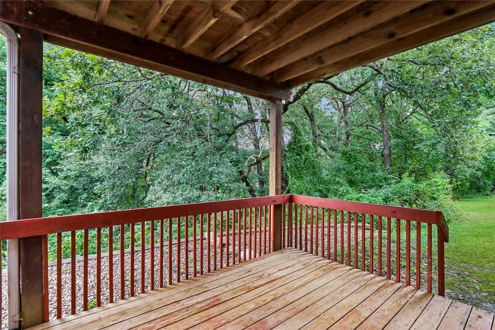
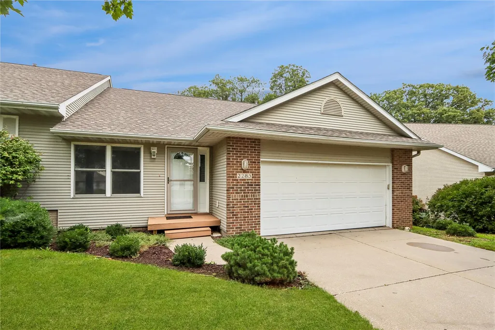
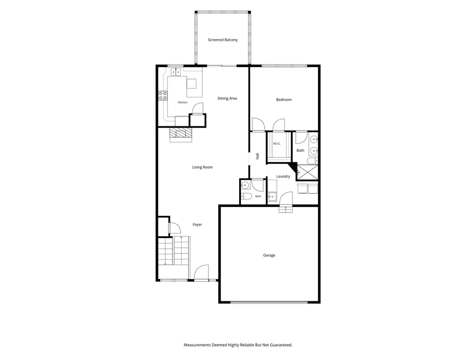
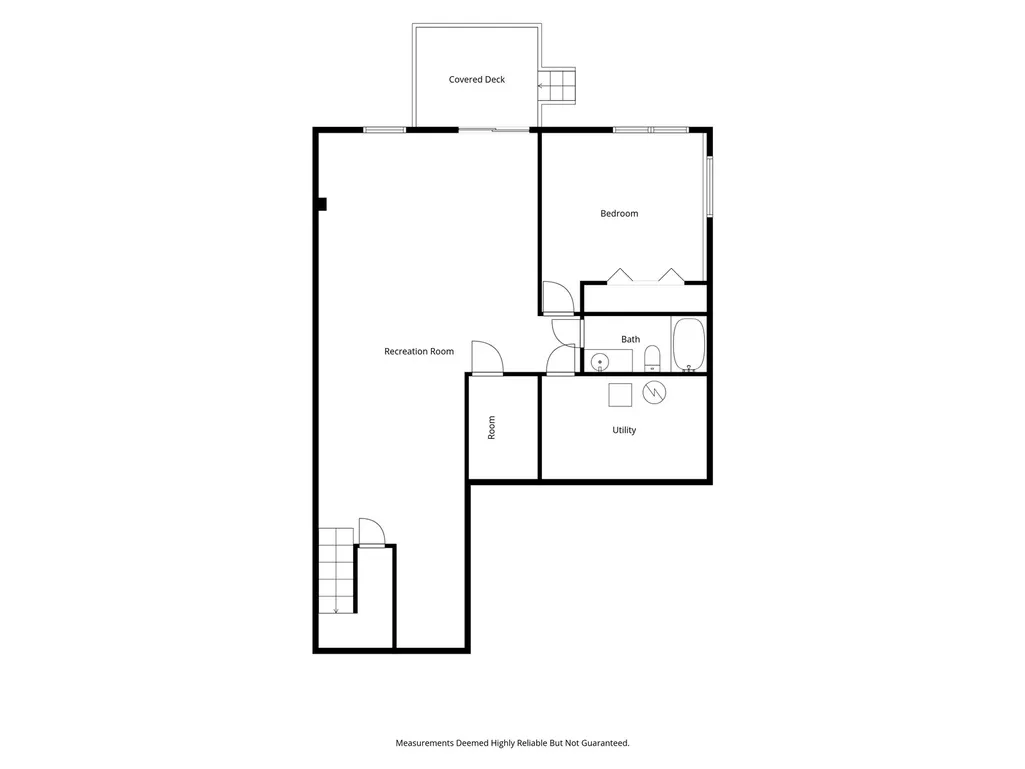
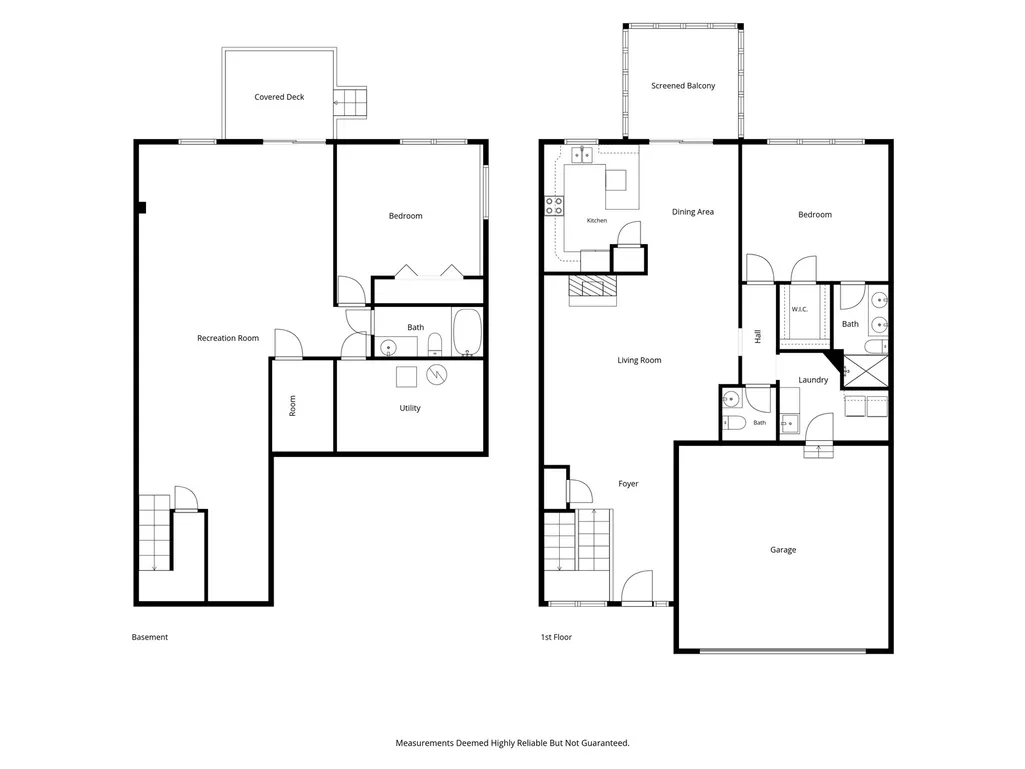
Beautifully updated for easy living! This spacious 2-bed, 2.5-bath home features a vaulted great room, large family room and generous primary suite with walk-in closet and private bath. 2025 updates include hardwood flooring in the great room, plush stair carpet, custom blinds, granite kitchen counters, marble tile backsplash and tiled primary shower with new fixtures. Kitchen offers painted cabinetry, GE fingerprint-resistant SS appliances, extra-deep Kraus sink and pantry. Main-level laundry includes utility sink, storage and drop zone. Enjoy the screened porch and separate deck while the HOA handles lawn care and snow removal! Updates: Amana furnace/A/C 2022, water heater 2019 and water softener 2016. Near Dovetail Recreation Area, trails, Brown Deer Golf Course and Iowa River Landing, with easy access to UI Health Care, downtown Iowa City and I-80.
| Elementary School | Middle School | High School |
|---|---|---|
| Wickham Elementary School | Northwest Middle School | West High School |
| Price History | |
|---|---|
| 9/18/2026 | Listed $325,000 |
General Features
| Sewer | Public Sewer |
|---|---|
| Possession | Close Of Escrow |
| Property Subtype | Single Family Residence |
| County | Johnson |
| New Construction | false |
| Property Type | Residential |
| HOA | true |
| Garage Y/N | true |
| Status | Active |
| Directions | Take 1st Ave North of I-80 past Oakdale Blvd, right on E Grantview Dr, home is on the left. |
| ModificationTimestamp | 2026-09-21T20:24:36.120-00:00 |
| City | Coralville |
| MLS Area | Iowa City/Coralville |
| Lot Size Units | Acres |
| Tax Annual Amount | 5796 |
| Standard Status | Active |
| Property Sub Type Additional | Single Family Residence |
| PostalCity | Coralville |
| Legal Description | GRANT VIEW ESTATES TOWNHOMES UNIT 4 BLDG B |
| Virtual Tour | https://www.propertypanorama.com/instaview/cdr/2606604 |
| Heating | Forced Air,Gas |
| Cooling | Central Air |
| Year Built | 2000 |
| Stories Count | 1 |
| Pets Allowed | Yes |
| High School | West |
| Elementary School | Wickham |
| Middle/Junior High School | Northwest |
| Construction Materials | Brick,Frame,Vinyl Siding |
| Appliances | Dryer,Dishwasher,Disposal,Gas Water Heater,Microwave,Range,Refrigerator,Water Softener Owned,Washer |
| Garage Spaces | 2 |
| Architectural Style | Ranch |
| Total Rooms | 5 |
| Full Baths | 2 |
| Builder Name | Gary Werle Construction |
| HOA Fee | 2880 |
| Assoc Fee Paid Per | Annually |
| Patio/Porch Features | Balcony,Deck |
Interior Features
| Basement (Y/N) | true |
|---|---|
| Air Conditioning Y/N | true |
| Heating Y/N | true |
| Fireplace Y/N | true |
| Total Baths | 3 |
| Interior Amenities | Breakfast Bar,Kitchen/Dining Combo,Bath in Primary Bedroom,Main Level Primary,Vaulted Ceiling(s) |
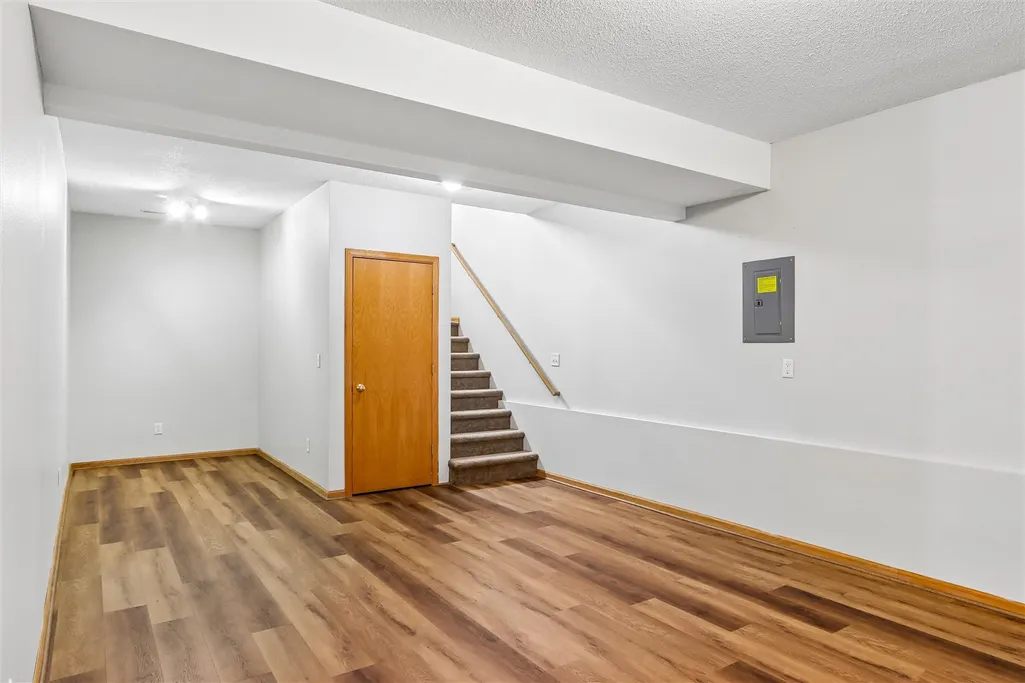
| Basement | Full,Concrete,Walk-Out Access |
| Fireplace Features | Insert,Gas,Great Room |
| Above Grade Finished Area | 1315 |
| Half Baths | 1 |
| Total Bedrooms | 2 |
| Below Grade Finished Area | 1095 |
| Room Type | Family Room,Laundry,Screened Porch |
| Laundry Features | Main Level |
Exterior Features
| Water Source | Public |
|---|---|
| Lot Dimensions | Condo |
| Parking Features | Attached,Garage,Off Street,Garage Door Opener |
| Foundation Details | Poured |
| Road Responsibility | Private Maintained Road |
Amenities
- Foreclosure
- Views
- Short Sale
- New Construction
- Adult 55+
- Lease To Own
- No HOA Fees
- Furnished
- Primary On Main
- Air Conditioning
- Seller Finance
- Green
- Fixer Upper
- Horse
- Golf
- Fireplace
- Deck
- Garage
- Basement
- Pool
Property vs Single Family Average in 52241
Price
Taxes
Year Built


 Information should be deemed reliable but not guaranteed, all representations are approximate, and individual verification is recommended. Copyright ©2026 All rights reserved.
 All information deemed reliable but not guaranteed. All properties are subject to prior sale, change or withdrawal. Neither listing broker(s) or information provider(s) shall be responsible for any typographical errors, misinformation, misprints and shall be held totally harmless. Listing(s) information is provided for consumer's personal, non-commercial use and may not be used for any purpose other than to identify prospective properties consumers may be interested in purchasing. The data relating
 All information deemed reliable but not guaranteed. All properties are subject to prior sale, change or withdrawal. Neither listing broker(s) or information provider(s) shall be responsible for any typographical errors, misinformation, misprints and shall be held totally harmless. Listing(s) information is provided for consumer's personal, non-commercial use and may not be used for any purpose other than to identify prospective properties consumers may be interested in purchasing. The data relating
 All information deemed reliable but not guaranteed. All properties are subject to prior sale, change or withdrawal. Neither listing broker(s) or information provider(s) shall be responsible for any typographical errors, misinformation, misprints and shall be held totally harmless. Listing(s) information is provided for consumer's personal, non-commercial use and may not be used for any purpose other than to identify prospective properties consumers may be interested in purchasing. The data relating
 All information deemed reliable but not guaranteed. All properties are subject to prior sale, change or withdrawal. Neither listing broker(s) or information provider(s) shall be responsible for any typographical errors, misinformation, misprints and shall be held totally harmless. Listing(s) information is provided for consumer's personal, non-commercial use and may not be used for any purpose other than to identify prospective properties consumers may be interested in purchasing. The data relating
